Neuroinclusivity as a fundamental approach for workplace design
A conversation with Kay Sargent, Tommaso Davi, and Alessandro Morganti
Published 11 febbraio 2025 – © riproduzione riservata
READ THE ARTICLE IN ITALIAN LANGIAGE
In recent years, the conversation around inclusivity in design has expanded far beyond physical accessibility. Kay Sargent, Director of Thought Leadership, Interiors at HOK, has been instrumental in reshaping the discourse around neurodiversity and sensory equity. In this conversation, we explore the layered dimensions of designing for neurodiverse users with a focus on the workplace.
Joining the dialogue are Tommaso Davi and Alessandro Morganti, who, through the research project Neurosive, are developing practical tools to support neuroinclusive design.
Kay, your work has reshaped how we think about neuroinclusive design by framing sensory experience not merely as comfort, but as the foundation of inclusion. How does understanding sensory processing variability deepen our approach to workplace equity, and what spatial strategies best support neurodiverse brains in shared environments?
K.S As designers, we must understand that every space we create impacts how people feel and act within it. This is true not only for neurodivergent individuals, but for everyone. We like to say: everyone is neurodiverse, just not everyone is neurodivergent.
We must consider that what might be annoying to a neurotypical person can be debilitating for neurodivergent individuals. These differences affect focus, well-being, and performance, and ultimately, the health of the business itself.
That means offering a variety of spaces to meet diverse capabilities, needs and requirements for all individuals. Once a balance between hyper- and hypo-sensitive environments is achieved, sequencing becomes essential. Spatial zoning is critical to preserve the qualities and intent of various work settings to ensure success.
Flexibility is giving people agency to choose the setting they prefer. The only thing truly flexible in space is us, our capacity to move within it when we are empowered to do so.
Inclusive design draws strength from ‘designing for the edges’, that is, benefiting everyone by supporting those with acute needs. In workplaces, what are the opportunities and limitations of this approach? Can designing for cognitive or sensory extremes create unintended trade-offs?
K.S. There’s a misconception that neuroinclusive design means monotonous environments lacking variability in sensory stimulation. But even a hypersensitive person doesn’t want boring spaces: sensory deprivation is a form of torture.
Some areas need to be calmer, without being dull, to support focus; others should be vibrant, and we need transitional spaces between these zones as well to offer moments of adjustment.
‘Designing for the edges’ means offering options. An over-standardised approach aimed at fitting all often fits no one. There is no universal sensory profile. Around 22 to 25 per cent of the population lives with a disability, of which 70-80 percent are invisible, and currently only 4 percent of people disclose their condition at work. There is also diversity across gender, age, and cognitive style. We must design with all these elements in mind, not only for future users but for those already inhabiting the space.
Your recent book suggests that subtle adjustments, zoning, sequencing, texture, lighting, and soundscaping can have a profound impact on how neurodivergent individuals navigate the workplace. How do we design meaningfully without overcoding environments or reducing their usability for others?
K.S. In any given space, around 40 per cent of users are hypersensitive, 30 per cent are hyposensitive, and about 30 per cent are neurotypical. The key to addressing such a range of sensory profiles is variety. Too often, workplaces rely on a single lighting level, a single acoustic profile, a single colour palette, and little variation between zones. This creates a flattened, indistinct environment. Instead, we need to create options and choices allowing people to meet their specific sensory needs across the various activities they may be engaged in. This also calls for improving our own sensory awareness to better recognise what suits us best. Meanwhile, we must honour the principle of ‘nothing about us without us’: engaging directly with others to understand experiences that differ from our own.
Architects and designers should listen, but also bring their expertise to help people recognise that there are a variety of design strategies we can use to create spaces where all can thrive.
Tommaso and Alessandro you have previously collaborated with Kay in research on this topic. How did your professional paths first cross, and what sparked the decision to collaborate around neuroinclusive workplace design? Was there a specific challenge that brought your approaches together?
T.D. I first encountered Kay’s work in 2019 when I came across early HOK studies on the sensory preferences of neurodivergent users in the workplace. Thus, I recognised aspects of my own experience, which led to my neurodivergent diagnosis.
Years later, I connected with Kay through our work at Neuro-Sive, where we were featured in the Path Forward section of her book. Our contribution focused on a digital tool that helps users track their sensory processing and receive personalised recommendations. We believe digital technology can support the design of better spaces for a wider array of sensory and cognitive diversity.
A.M. The question is how we help people recognise the invisible barriers in their environments. Whether neurotypical or neurodivergent, many struggle to identify which elements are causing discomfort. At Neuro-Sive, our goal is to guide individuals in understanding their own needs by creating their own digital phenotype that reflects the broad variability within the sensory spectrum. This empowers neurodivergent individuals and equips building owners to make informed choices about improvements and space use.
T.D. We take a dual approach, supporting both users and those who design and manage buildings. By turning digital data into actionable insights, we enable organisations to tap into a wider pool of professional talent. The barrier we are trying to overcome is the lack of quasi-real-time awareness of sensory processing behaviour in real space.
A.M. Data enables better decisions.
A 2020 paper calculated that the cost of autism per person corresponds to two-thirds of the loss of productivity, often because work environments are not designed to support neurodivergent needs.
Moreover, the same design strategies used in workplaces can benefit many other building typologies.
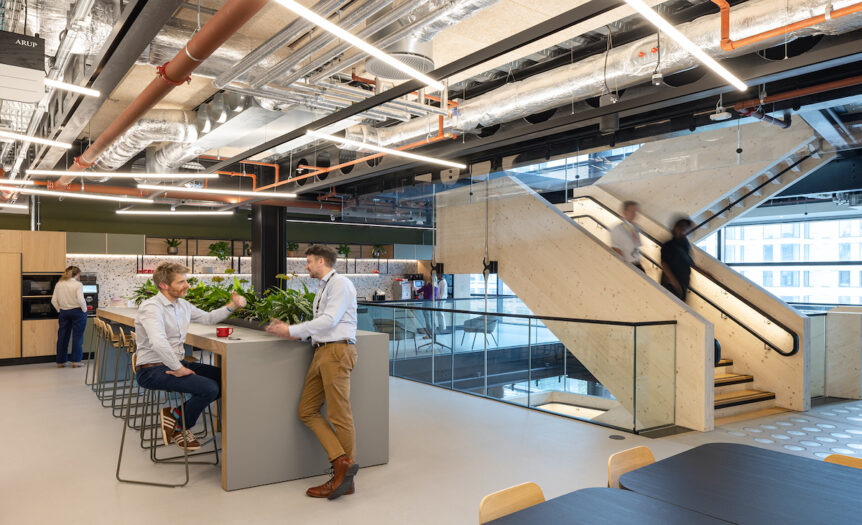
Immagine copertina: Flexible designed elements like new slab openings and an atrium promoting movement provide diverse spatial experience. These features demonstrate how sustainability and inclusion we can work together to create an environmentally responsible and adaptable workspace